<-- style PDP --> 611-1000 Cedarglen Gate, Mississauga - Condo Apt for sale for $565,000
  • terminated


611-1000 Cedarglen Gate

Mississauga, Ontario, L5C 3Z5 - Erindale

$565,000

  • Neighbourhood

    Erindale

  • Major Intersection

    Dundas and Cedarglen Gate

  • Listed Since: 558 day(s)

  • Last update: 520 day(s) ago

Overview

  • Property Type

    Condo Apt, Apartment

  • Bedrooms

    2

  • Bathrooms

    2

  • Square Feet

    1000-1199

  • Exposure

    South

  • Total Parking

    1 Underground Garage

  • Maintenance

    $910

  • Taxes

    $2,376.00 (2024)


  • Balcony

    Open

Property Description

Property description for 611-1000 Cedarglen Gate, Mississauga
































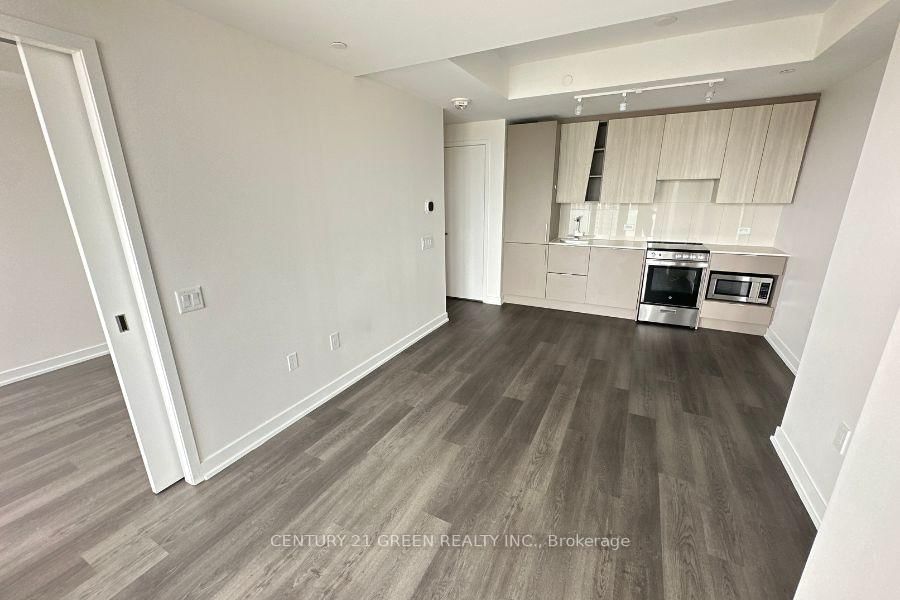
Welcome to your city oasis! This spacious and bright 2-bedroom, 2-bath condo offers stunning south views and an array of modern features that make it a standout choice. Upon entering, you'll be greeted by a large open-concept living and dining area with freshly painted walls and upgraded flooring throughout. The living room features a cozy wood-burning fireplace, and the dining room opens onto one of two private balconies, perfect for enjoying the fresh air. The kitchen is designed to overlook the dining space, featuring a picturesque breakfast bar area ideal for casual meals. A new AC/Heat heat pump unit in living and 2 bedrooms ensures top-of-the-line efficiency all year round. The condo includes two generously sized bedrooms and two bathrooms. The primary bedroom is a true retreat, complete with a private ensuite, a bright walk-in closet, and its own private balcony where you can bask in the afternoon sun and take in serene views of nature. Additional highlights include ample storage throughout the unit, a large privately owned storage unit in the building, and one underground parking spot for your convenience. This condo combines comfort, style, and practicality, making it a perfect place to call home. In addition to the above unit and building features, this property is conveniently located close to transit, shops and amenities. Just move in and enjoy! Don't miss out on this unique gem.

Listed by REAL BROKER ONTARIO LTD.

  • MLS #

    W12044239

  • Sq. Ft

    1000-1199

  • Sq. Ft. Source

    MLS

  • Year Built

    31-50

  • Basement

    Other

  • View

    n/a

  • Garage

    Underground, 1 spaces

  • Parking Type

    Owned

  • Locker

    Owned

  • Pets Permitted

    Restrict

  • Exterior



    Brick

  • Fireplace

    Y

  • Security

    n/a

  • Elevator

    n/a

  • Laundry Level

    Main

  • Building Amenities

    n/a

  • Maintenance Fee Includes

    Parking, Water

  • Property Management

    Wilson Blanchard

  • Heat

    Heat Pump

  • A/C

    Other

  • Water

    n/a

  • Water Supply

    n/a

  • Central Vac

    N

  • Cert Level

    n/a

  • Energy Cert

    n/a

  • Living

    5.64 x 3.66 ft Flat level

    Vinyl Floor, Combined W/Dining, Fireplace

  • Dining

    3.18 x 2.54 ft Flat level

    Vinyl Floor, Combined W/Living, W/O To Balcony

  • Kitchen

    2.77 x 2.62 ft Flat level

    Ceramic Floor, Breakfast Bar, Open Concept

  • Primary

    4.12 x 3.38 ft Flat level

    4 Pc Ensuite, W/O To Balcony, W/I Closet

  • 2nd Br

    3.68 x 2.8 ft Flat level

    Vinyl Floor

  • MLS #

    W12044239

  • Sq. Ft

    1000-1199

  • Sq. Ft. Source

    MLS

  • Year Built

    31-50

  • Basement

    Other

  • View

    n/a

  • Garage

    Underground, 1 spaces

  • Parking Type

    Owned

  • Locker

    Owned

  • Pets Permitted

    Restrict

  • Exterior

    Brick

  • Fireplace

    Y

  • Security

    n/a

  • Elevator

    n/a

  • Laundry Level

    Main

  • Building Amenities

    n/a

  • Maintenance Fee Includes

    Parking, Water

  • Property Management

    Wilson Blanchard

  • Heat

    Heat Pump

  • A/C

    Other

  • Water

    n/a

  • Water Supply

    n/a

  • Central Vac

    N

  • Cert Level

    n/a

  • Energy Cert

    n/a

  • Living

    5.64 x 3.66 ft Flat level

    Vinyl Floor, Combined W/Dining, Fireplace

  • Dining

    3.18 x 2.54 ft Flat level

    Vinyl Floor, Combined W/Living, W/O To Balcony

  • Kitchen

    2.77 x 2.62 ft Flat level

    Ceramic Floor, Breakfast Bar, Open Concept

  • Primary

    4.12 x 3.38 ft Flat level

    4 Pc Ensuite, W/O To Balcony, W/I Closet

  • 2nd Br

    3.68 x 2.8 ft Flat level

    Vinyl Floor

Thinking of Selling?

Find Out Your Home’s Value in Today’s Market!

No Email or Signup is required to view your home estimate.

estimate your home value

Contact Manoj Kukreja

Sales Representative,
Century 21 People’s Choice Realty Inc.,
Brokerage
(647) 576 - 2100

Manoj profile avatar

Property History

Property history for 611-1000 Cedarglen Gate, Mississauga

This property has been sold 6 times before. Create your free account to explore sold prices, detailed property history, and more insider data.

Sign In / Register

Estimated price

Date
Price
Change
2025-03-27
$564,571
---

Inventory Graph

10 9 8 7 6 5 4 3 2 1 0 2 Months of inventory SELLER'S Market BALANCED Market BUYER'S Market

Mortgage Calculator

This data is for informational purposes only.

Mortgage Payment per month

Principal Amount

Interest

Total Payable

Amortization

Amortization

Closing Cost Calculator

This data is for informational purposes only.

Closing Cost Total for this property

Total Cash flow for purchasing this property

Down Payment(%)*
Additional information

Provincial Land Transfer Tax

Ontario Land Transfer Tax Rebate

Toronto Land Transfer Tax

Toronto Land Transfer Tax Rebate

PST on CMHC Insurance Premium

Lawyer Fees

$2,825

Government Registration Fee's

$164

Title Insurance

Closing Cost Total

Total Cash flow for purchasing this property

Provincial Land Transfer Tax

Ontario Land Transfer Tax Rebate

Toronto Land Transfer Tax

Toronto Land Transfer Tax Rebate

PST on CMHC Insurance Premium

Lawyer Fees

$2,825

Government Registarion Fee's

$164

Title Insurance

Down Payment(%)*

* A down payment of less than 20% is permitted only for first-time home buyers purchasing their principal residence. The minimum down payment required is 5% for the portion of the purchase price up to $500,000, and 10% for the portion between $500,000 and $1,500,000. For properties priced over $1,500,000, a minimum down payment of 20% is required.

Thinking of Selling?

Find Out Your Home’s Value in Today’s Market!

No Email or Signup is required to view your home estimate.

estimate your home value

Contact Manoj Kukreja

Sales Representative, Century 21 People’s Choice Realty Inc., Brokerage
(647) 576 - 2100

Manoj profile avatar

Recent Sold Listings in Erindale, Mississauga

Popular Cities